

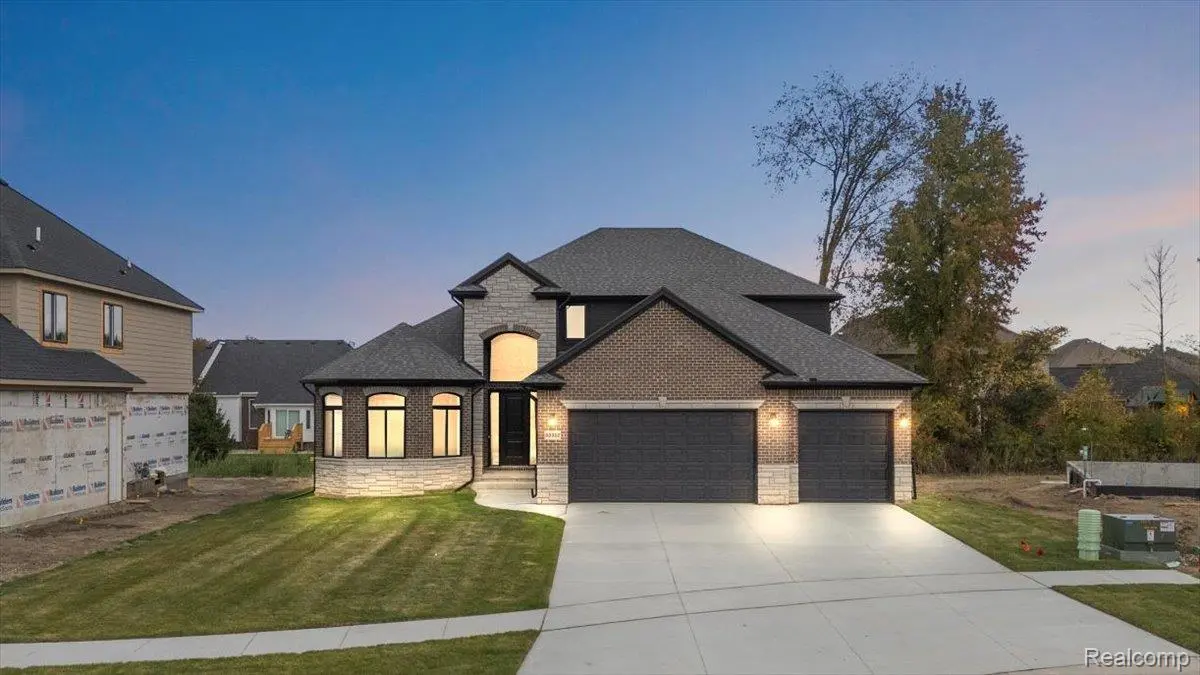
$709,900
For more information regarding the value of a property, please contact us for a free consultation.
4 Beds
4 Baths
3,120 SqFt
SOLD DATE : 06/22/2026
Key Details
Property Type Single Family Home
Sub Type SingleFamilyResidence
Listing Status Sold
Purchase Type For Sale
Square Footage 3,120 sqft
Price per Sqft $231
Subdivision Mistwood Estates
MLS Listing ID 20251046575
Sold Date 06/22/26
Style Split Level
Bedrooms 4
Full Baths 3
Half Baths 1
HOA Fees $35/ann
Year Built 2025
Lot Size 10,454 Sqft
Acres 0.24
Property Sub-Type SingleFamilyResidence
Property Description
READY FOR IMMEDIATE OCCUPANCY - Introducing The Francesca —a stunning new construction Split Level home in Mistwood Estates, Macomb Township's premier new development! This elegant home is ready for immediate occupancy and features 4 spacious bedrooms, 3.5 baths and a spacious two-story great room, all accompanied by hardwood floors throughout the first level. The gourmet kitchen is a chef's dream, boasting upgraded cabinetry, granite/quartz options available and a large center island. Custom Trim work, designer tile in all the baths and laundry. The large flex room/dining room offers versatility, while the lavish main floor master suite includes a spa-inspired bath and an oversized walk-in closet. Bedroom 2 is a princess suite with an ensuite bath and standard closet while Bedrooms 3 and 4 share a jack and Jill. Step outside to the exposed concrete covered patio—perfect for entertaining—or enjoy the oversized garage with ample storage space. Don't miss your opportunity to see this exceptional home— schedule your showing today!
Location
State MI
County Macomb
Area Area03081Macombtwp
Rooms
Basement Full, Interior Entry, Unfinished
Interior
Interior Features EntranceFoyer
Heating Forced Air, Heat Pump
Fireplaces Type Electric, GreatRoom
Fireplace Yes
Laundry GasDryerHookup, LaundryRoom
Exterior
Parking Features ThreeCarGarage, Attached, Driveway, GarageFacesFront
Garage Spaces 3.0
Fence Fencing Allowed
Pool None
View Y/N No
Roof Type Composition
Garage true
Building
Foundation Basement, Poured
Sewer Public Sewer
Water Public
New Construction Yes
Schools
School District Lanse Creuse
Others
Senior Community false
Acceptable Financing Cash, Conventional, VaLoan
Listing Terms Cash, Conventional, VaLoan
Special Listing Condition ShortSaleNo, Standard
Read Less Info
Want to know what your home might be worth? Contact us for a FREE valuation!

Our team is ready to help you sell your home for the highest possible price ASAP

©2026 Realcomp II Ltd. Shareholders
Bought with @properties Christie's Int'l R.E. Birmingham
NEARBY SCHOOLS & BUSINESSES