

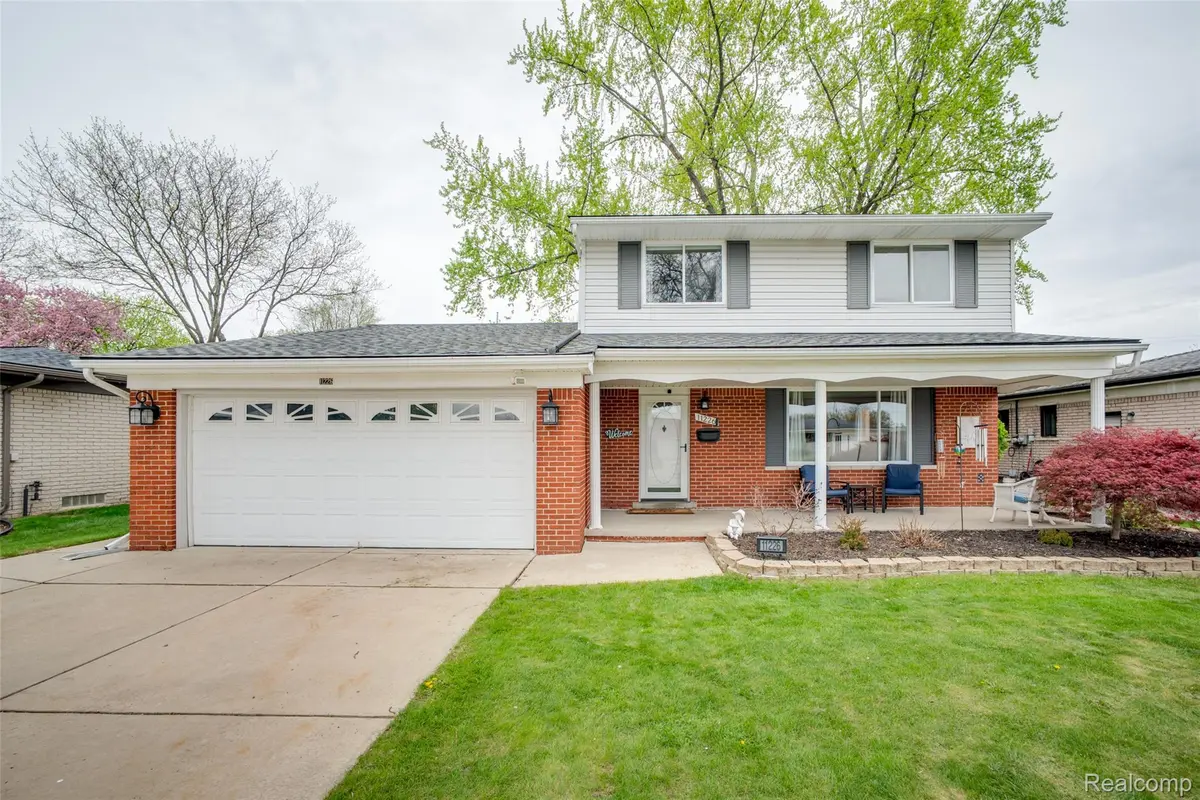

11226 Lorman DR, Sterling Heights, MI 48312
Franny Kanalos
Franny Kanalos

Associate Broker License ID: 6506047312

+1(586) 243-1533

GET MORE INFORMATION

Full Name
Phone*
Message
We respect your privacy! Your information WILL NOT BE SHARED, SOLD, or RENTED to anyone, for any reason outside the course of normal real estate exchange. By submitting, you agree to our Terms of Use and Privacy Policy.

$ 355,000

Est. payment | /mo

4 Beds

2 Baths

1,980 SqFt


$ 355,000

Est. payment | /mo

4 Beds

2 Baths

1,980 SqFt

Key Details

Property Type Single Family Home

Sub Type SingleFamilyResidence

Listing Status Sold

Purchase Type For Sale

Square Footage 1,980 sqft

Price per Sqft $179

Subdivision Seville Gardens

MLS Listing ID 20261027873

Sold Date 06/24/26

Style Colonial

Bedrooms 4

Full Baths 2

Year Built 1968

Lot Size 7,405 Sqft

Acres 0.17

Property Sub-Type SingleFamilyResidence

Property Description

Boasting nearly 2000 square feet of meticulously maintained living space, this 4 bedroom Sterling Heights colonial is move in ready and full of updates. The main level welcomes you with fresh paint (2024) and beautiful hardwood floors that flow through the spacious living and dining rooms. The large kitchen comes fully equipped with a complete appliance package, all updated within the last 5 years. Relax in the cozy family room featuring a gas fireplace and views of the grounds. Heading upstairs, the hardwood floors continue through the hallway and into all four bedrooms. The primary bedroom is a generous retreat featuring dual closets and convenient access to the large main bathroom which is equipped with dual sinks. Moving to the lower level, the basement provides an incredibly clean environment featuring a professional epoxy floor and professional duct cleaning completed in (2023). Major mechanical updates throughout the home provide peace of mind, including a new roof (2020), furnace (2016), and hot water heater (2016). The exterior is equally impressive with a beautifully landscaped lot. The private backyard is fully enclosed by a brand new privacy fence (2025) and includes a large shed for additional storage. Located within the Warren Consolidated School District, this home is perfectly situated close to shopping and dining. Schedule your showing today to see this stunning home for yourself!

Location

State MI

County Macomb

Area Area03101Sterlingheights

Rooms

Basement Full, Unfinished

Interior

Heating Forced Air, Natural Gas

Cooling Central Air

Fireplaces Type FamilyRoom, Gas

Fireplace Yes

Exterior

Exterior Feature Lighting

Parking Features TwoCarGarage, Attached, ElectricityinGarage

Garage Spaces 2.0

Fence Fenced

Pool None

Community Features Sidewalks

View Y/N No

Roof Type Asphalt

Garage true

Building

Lot Description NearGolfCourse

Foundation Basement, Poured

Sewer Public Sewer

Water Public

New Construction No

Schools

School District Warren Con

Others

Senior Community false

Acceptable Financing Cash, Conventional

Listing Terms Cash, Conventional

Special Listing Condition ShortSaleNo, Standard

Realcomp MLS
Listed by Jeff Glover of KW Professionals
Bought with Brookstone, Realtors LLC

NEARBY SCHOOL & BUSINESS

Franny Kanalos

+1(586) 243-1533

frannyk@epique.me

44633 N Gratiot Ave, Clinton Twp, MI 48036, USA

GET MORE INFORMATION

Name
Phone*
Message

Go tour this home

11226 Lorman DR