

$1,790,000
For more information regarding the value of a property, please contact us for a free consultation.
7 Beds
7 Baths
6,806 SqFt
SOLD DATE : 06/17/2026
Key Details
Property Type Single Family Home
Sub Type SingleFamilyResidence
Listing Status Sold
Purchase Type For Sale
Square Footage 6,806 sqft
Price per Sqft $263
MLS Listing ID 71026020860
Sold Date 06/17/26
Style Traditional
Bedrooms 7
Full Baths 6
Half Baths 1
Year Built 2005
Lot Size 1.660 Acres
Acres 1.66
Property Sub-Type SingleFamilyResidence
Property Description
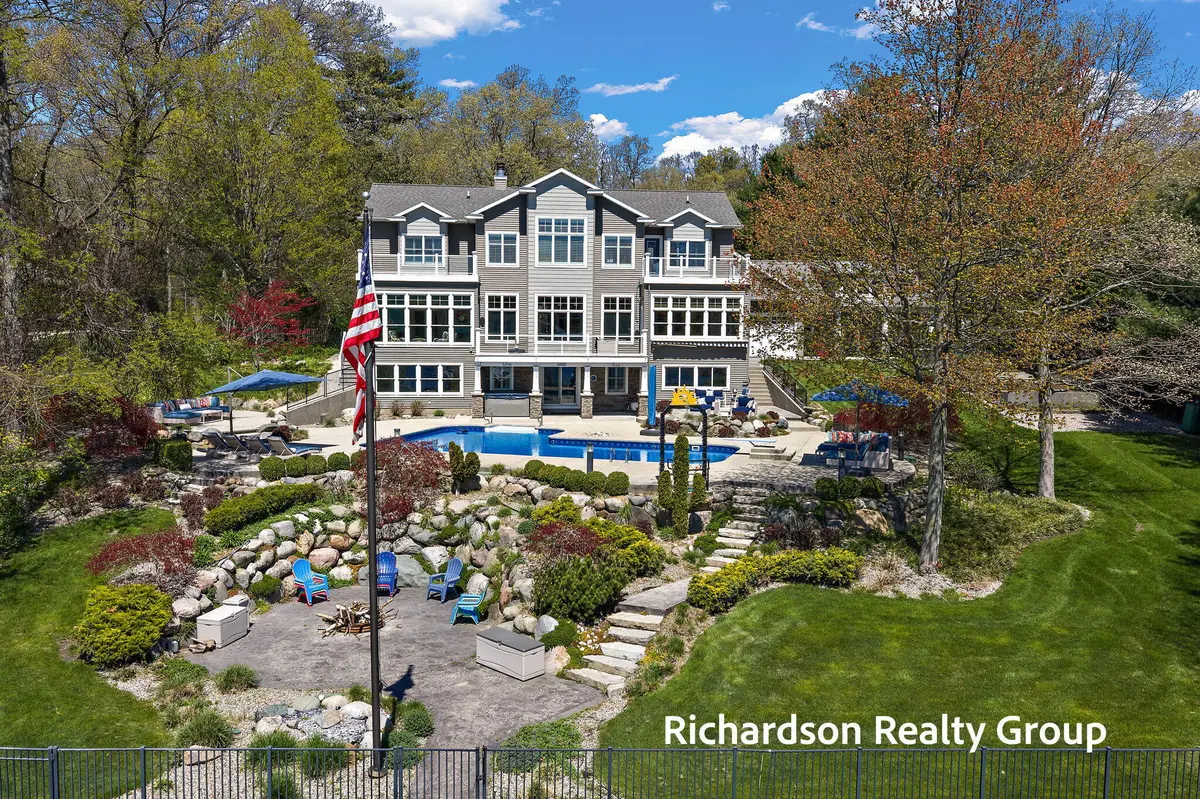
Fully renovated in 2022 this RARE, Turn Key, 7bd, 7bath, 7 stall, 7700 sq ft home, with over 1.6 acres, 34x24 outbuilding and 147 feet of Frontage on Pottawattamie Bayou has it all! Superior quality and craftsmanship, this home elevates daily living w/ conveniences that go well beyond the ordinary, including Guest Quarters and a dedicated Workshop. You'll love the open concept, expansive windows and an abundance of natural light the main floor has to offer. The home showcases a chef's kitchen featuring custom ceiling art and cabinetry, granite countertops with 2 matching islands, Jen-Air appliances, a walk through pantry w/ double door refrigerator, and mudroom w/ W/D. Every space reflects intentional, custom detail, including floor to ceiling woodwork, specialty tile, granite, ceiling art, closet systems & built-ins, plantation shutters, water pressure control system, floating dock, stamped concrete, and private balconies. The main living area has generous ceilings and a grand staircase, anchored by a dual-sided gas fireplace connected to the primary suite. The retreat style primary suite offers the second side of the fireplace, sunroom with ceiling art, LVP wide plank floor, and spa-like bath complete with soaking tub, dual vanities, and oversized custom tile shower. The upper level showcases 5 BD, including a second primary suite w/ laundry, 2 Jack and Jill style BR with custom detailing, built-ins and shared full baths.
The slate tiled lower level, is a fully equipped, multi-use space for swim w/ half bath, changing area, aromatherapy steam shower, laundry, & Suit-mate. For indoor recreation the LL offers game tables, workout/training space, a kitchenette/wet bar w/ frig and microwave. X-large backyard, resort style living around a pool, 5 sun/lounge areas, fire pit area and walkway to the bayou with stamped concrete, outdoor shower, foot rinse and drinking fountain and lush landscaping. Set in a private location, this home is minutes from Grand Haven's amenities and all it has to offer.
Location
State MI
County Ottawa
Area Area70061Grandhaventwp
Rooms
Basement Finished, Full, Sump Pump, Walk Out Access
Interior
Interior Features Pantry, WetBar
Heating Forced Air, Natural Gas
Cooling Ceiling Fans, Central Air
Flooring CeramicTile, Laminate, Vinyl
Fireplaces Number 1
Fireplaces Type LivingRoom, MasterBedroom
Fireplace Yes
Laundry LowerLevel, MainLevel, UpperLevel
Exterior
Exterior Feature Balcony, Garden
Parking Features Attached, Detached, Paved
Garage Spaces 7.0
Fence Back Yard
Pool InGround
Waterfront Description AllSportsLake, Other, WaterAccessRights
View Y/N No
Roof Type Composition
Garage true
Building
Lot Description Sprinklers
Foundation Basement
Sewer Septic Tank
Water Well
New Construction No
Schools
School District Grand Haven
Others
Acceptable Financing Cash, Conventional, FHA, VaLoan
Listing Terms Cash, Conventional, FHA, VaLoan
Special Listing Condition Standard
Read Less Info
Want to know what your home might be worth? Contact us for a FREE valuation!

Our team is ready to help you sell your home for the highest possible price ASAP

©2026 Realcomp II Ltd. Shareholders
Bought with RE/MAX Lakeshore
NEARBY SCHOOLS & BUSINESSES